Search Every Listing

North Texas Home Search

The full NTREIS MLS, updated live. Every active listing in the markets we work, not a filtered selection.

Save
Ask
Tour
Hide
Share
$475,000
165 Days On Site

1469 Lawnview Drive
Forney, TX 75126

For Sale|Single Family Residence|Active
4
Beds
3
Total Baths
3
Full Baths
3,406
SqFt
$139
/SqFt
2021
Built
Subdivision:
Gateway Parks Add
County:
Kaufman
Call Now: 469-474-9129
Is this the listing for you? We can help make it yours.
469-474-9129
1469 Lawnview Drive1469 Lawnview Drive1469 Lawnview Drive1469 Lawnview Drive
Save
Ask
Tour
Hide
Share

Mortgage Calculator

Monthly Payment (Est.)

$2,167
Calculator powered by Showcase IDX, a Constellation1 Company. Copyright ©2026 Information is deemed reliable but not guaranteed.

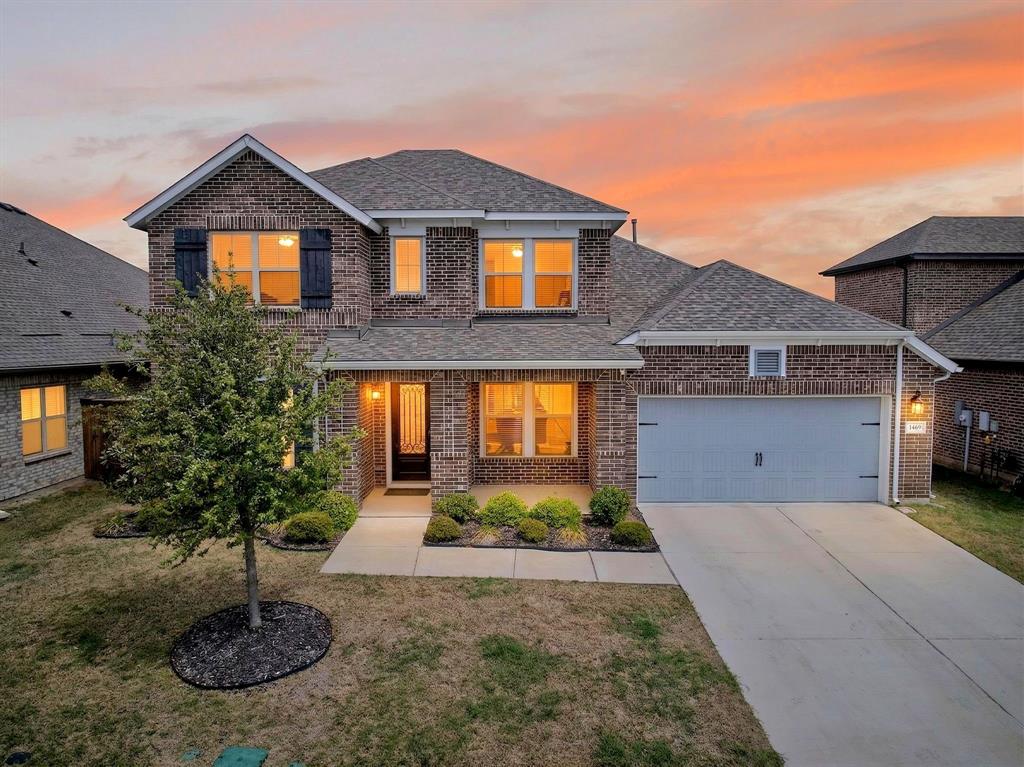
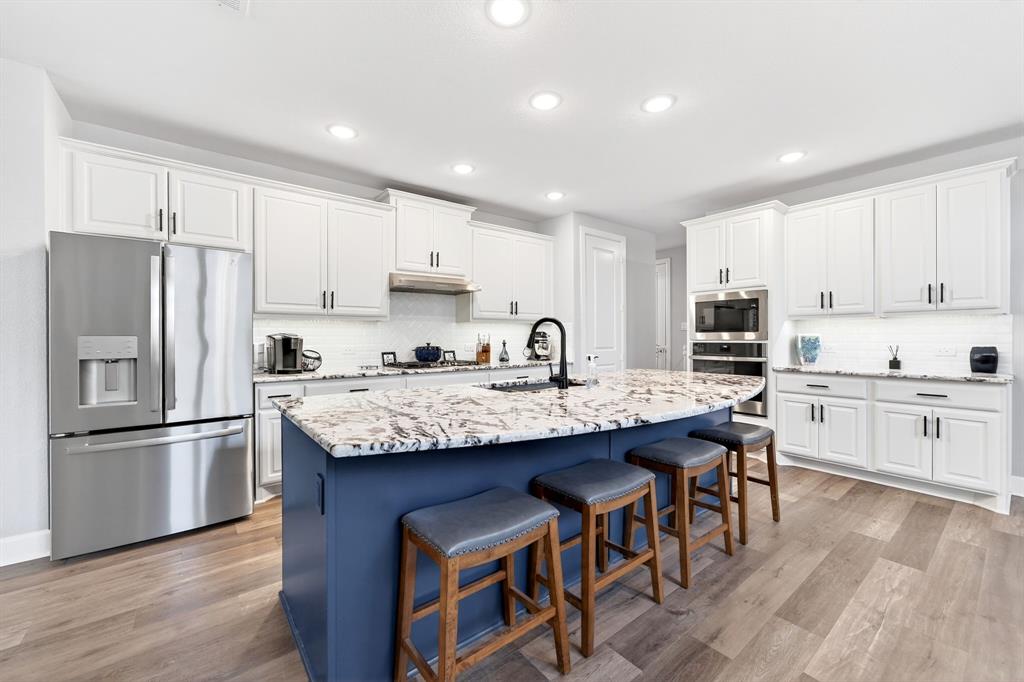
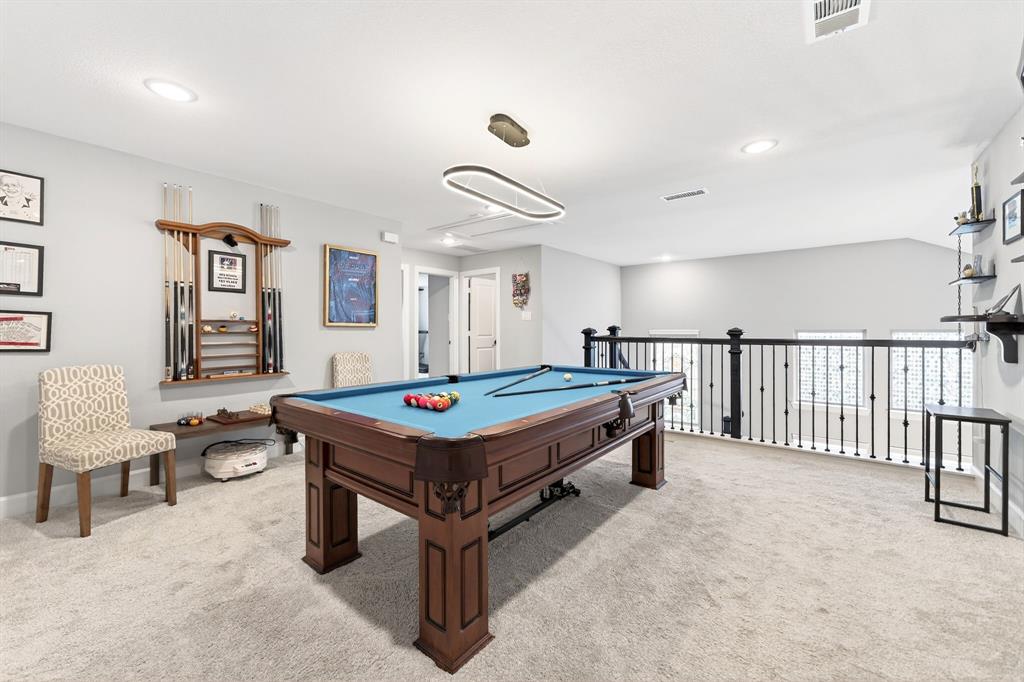
Welcome to this beautifully upgraded David Weekley two-story home located in the highly sought-after master-planned community of Gateway Parks. Known for their timeless design and quality craftsmanship, this home offers over 3,400 square feet of thoughtfully designed living space with elevated finishes throughout. Completed in 2022, this home reflects modern design selections and current construction standards. Step inside to find soaring 10-foot ceilings, a grand staircase, and an open-concept layout ideal for both everyday living and entertaining. The spacious living area flows seamlessly into a well-appointed kitchen featuring marble-look quartz countertops, a gas cooktop, custom cabinetry, and a stylish herringbone backsplash. Luxury vinyl plank flooring enhances the home’s modern appeal. The primary suite is privately located on the first floor and offers a spa-like ensuite bath with a large walk-in shower, soaking tub, floor-to-ceiling tile, and an expansive walk-in closet. The first floor also includes a secondary bedroom, full bath, and a dedicated office positioned at the front of the home, filled with natural light—an ideal space for working from home, studying, or creating. Upstairs, you’ll find a generous game room along with two additional bedrooms and a full bath, providing flexible space for family or guests. Built with extensive upgrades and attention to detail, this home showcases quality finishes throughout and is designed for both comfort and efficiency. Additional features include a mudroom and laundry area just off the garage, a three-car tandem garage with upgraded hex lighting, smart home wiring, dual-zoned HVAC, and enhanced insulation for improved energy efficiency. This home has been meticulously maintained and is truly move-in ready. Residents of Gateway Parks enjoy exceptional community amenities including multiple pools, a clubhouse, walking trails, a splash pad, and picnic areas.

Save
Ask
Tour
Hide
Share
Listing Snapshot
Price 
$475,000
Days On Site 
165 Days
Bedrooms 
4
Inside Area (SqFt) 
3,406 sqft
Total Baths 
3
Full Baths 
3
Partial Baths 
N/A
Lot Size 
0.165 Acres
Year Built 
2021
MLS® Number 
21229813
Status 
Active
Property Tax 
$9,479
HOA/Condo/Coop Fees 
$75 monthly
Sq Ft Source 
N/A
Friends & Family
Recent Activity
3 months agoListing updated with changes from the MLS®
4 months agoPrice changed to $475,000
5 months agoListing first seen on site
General Features
Acres 
0.165
Attached Garage 
Yes
Foundation 
Slab
Garage 
Yes
Garage Spaces 
3
Levels 
Two
Parking 
ConcreteDrivewayGarageGarage Door OpenerGarage Faces FrontAttached
Property Sub Type 
Single Family Residence
Security 
Carbon Monoxide Detector(s)Security LightsSmoke Detector(s)
Sewer 
Public Sewer
Special Circumstances 
Standard
Utilities 
Electricity Connected
Water Source 
Public
Interior Features
Appliances 
Built-In Gas RangeDishwasherDisposalElectric OvenMicrowaveTankless Water Heater
Cooling 
Attic FanCeiling Fan(s)Central AirElectric
Flooring 
CarpetTileVinyl
Heating 
Central
Interior 
Built-in FeaturesDouble VanityKitchen IslandNatural WoodworkOpen FloorplanPantryVaulted Ceiling(s)Walk-In Closet(s)Wired for DataHigh Speed InternetSmart Home
Window Features 
Window Coverings
Bath-Full 
Dimensions - 8 x 4Level - First
Bedroom 
Dimensions - 18 x 13Level - SecondFeatures - Ceiling Fan(s)
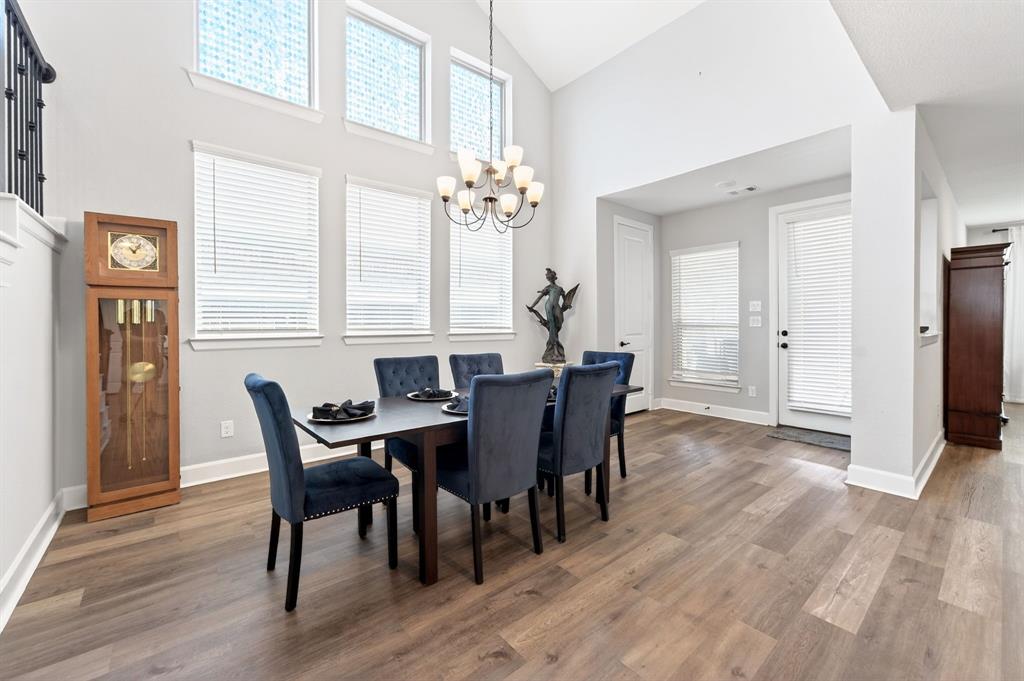
Dining Room 
Dimensions - 18 x 12Level - First
Game Room 
Dimensions - 20 x 19Level - Second
Kitchen 
Dimensions - 20 x 19Level - FirstFeatures - Kitchen Island, Pantry
Living Room 
Dimensions - 19 x 23Level - FirstFeatures - Ceiling Fan(s)
Master Bathroom 
Dimensions - 14 x 11Level - First
Master Bedroom 
Dimensions - 15 x 18Level - FirstFeatures - Ceiling Fan(s), Walk-In Closet(s)
Office 
Dimensions - 16 x 11Level - FirstFeatures - Ceiling Fan(s)
Save
Ask
Tour
Hide
Share
Exterior Features
Construction Details 
Brick
Exterior 
Rain GuttersLighting
Fencing 
Back YardFencedWood
Lot Features 
Landscaped
Patio And Porch 
Covered
Roof 
Composition
Windows/Doors 
Window Coverings
Community Features
Association Fee 
$225.0
Association Fee Frequency 
Quarterly
Community Features 
PoolClubhouseParkPlaygroundSidewalks
School District 
Forney ISD
Financing Terms Available 
CashConventionalFHAVA Loan
Schools
School District
Forney ISD
Elementary School
Willett
Middle School
Themer
High School
Forney
Listing courtesy of Mandy Cole of Call It Closed Realty mandy@thecolehometeam.com


© 2020 North Texas Real Estate Information Systems. All rights reserved. Information is deemed reliable but is not guaranteed accurate by the MLS or NTREIS. The information being provided is for the consumer's personal, non-commercial use, and may not be reproduced, redistributed, or used for any purpose other than to identify prospective properties consumers may be interested in purchasing.
Last checked: 2026-09-20 10:24 AM CDT

Neighborhood & Commute
Source: Walkscore
Disclosure: Community information and market data powered by Constellation Data Labs. Information is deemed reliable but not guaranteed.
Save
Ask
Tour
Hide
Share
Scroll to Top